


 Independent Schools


 Public & French Immersion Schools



Active Living
Fitness & wellness
Community recreation and wellness facilities make it easy to build movement into everyday life.
A collection of nine three- and four-bedroom West Coast townhomes at 9371 Francis Road — five minutes from South Arm Park and Broadmoor Village.

Broadmoor Mews is a collection of nine two- and three-storey townhomes, thoughtfully designed in a timeless West Coast style that blends natural materials with modern comfort.
With three- and four-bedroom layouts, these homes offer space for every stage of life — whether you're growing your family, hosting loved ones, or simply seeking more room to live, work and relax. Open, light-filled interiors and quality finishes stand the test of time.
Timeless architecture with blended natural materials, clean lines and a connection to the outdoors.
Spacious layouts with 3 and 4 bedrooms to fit every family’s needs.
Room to grow, gather and create lasting memories—now and for years to come.
Private patios and green space for everyday outdoor living.
With shops, services, parks and transit nearby, Broadmoor Mews is close to everything you need.
Double side-by-side private garages with EV charging pre-wiring.
Broadmoor Mews brings parks, recreation, shopping and city connections together in one established Richmond neighbourhood.

Top public, French Immersion and independent schools are all close by — supporting every stage of learning.

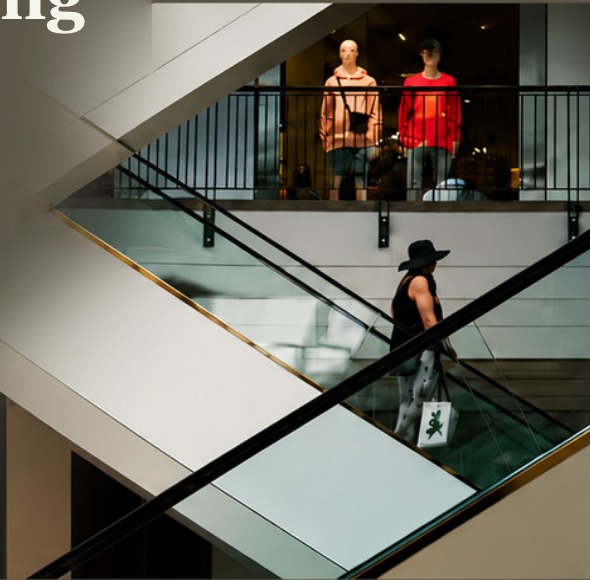
Over 200 shops, services and dining options.
Your everyday essentials just minutes away.
A convenient mix of retail, services and local favourites.
Where shopping, dining and entertainment meet.
Enjoy parks, community recreation and outdoor amenities nearby — from classes and aquatic facilities to paved walking trails for all ages and abilities.
57 acres of park and community amenities, just a short walk from home.
Nearby golf and tennis facilities for year-round recreation.
Aquatic and fitness facilities within easy reach of Broadmoor Mews.
Community programs and recreation near Steveston Village.
Community recreation and wellness facilities make it easy to build movement into everyday life.

Local shopping and seasonal markets offer convenient access to fresh produce and neighbourhood essentials.

Nearby community programming provides recreation options for children, adults and families.

Richmond and Steveston offer a wide choice of dining experiences for casual outings and family gatherings.
Bright, open-concept interiors connect living, dining and kitchen spaces seamlessly — beautiful by design, made to enjoy.
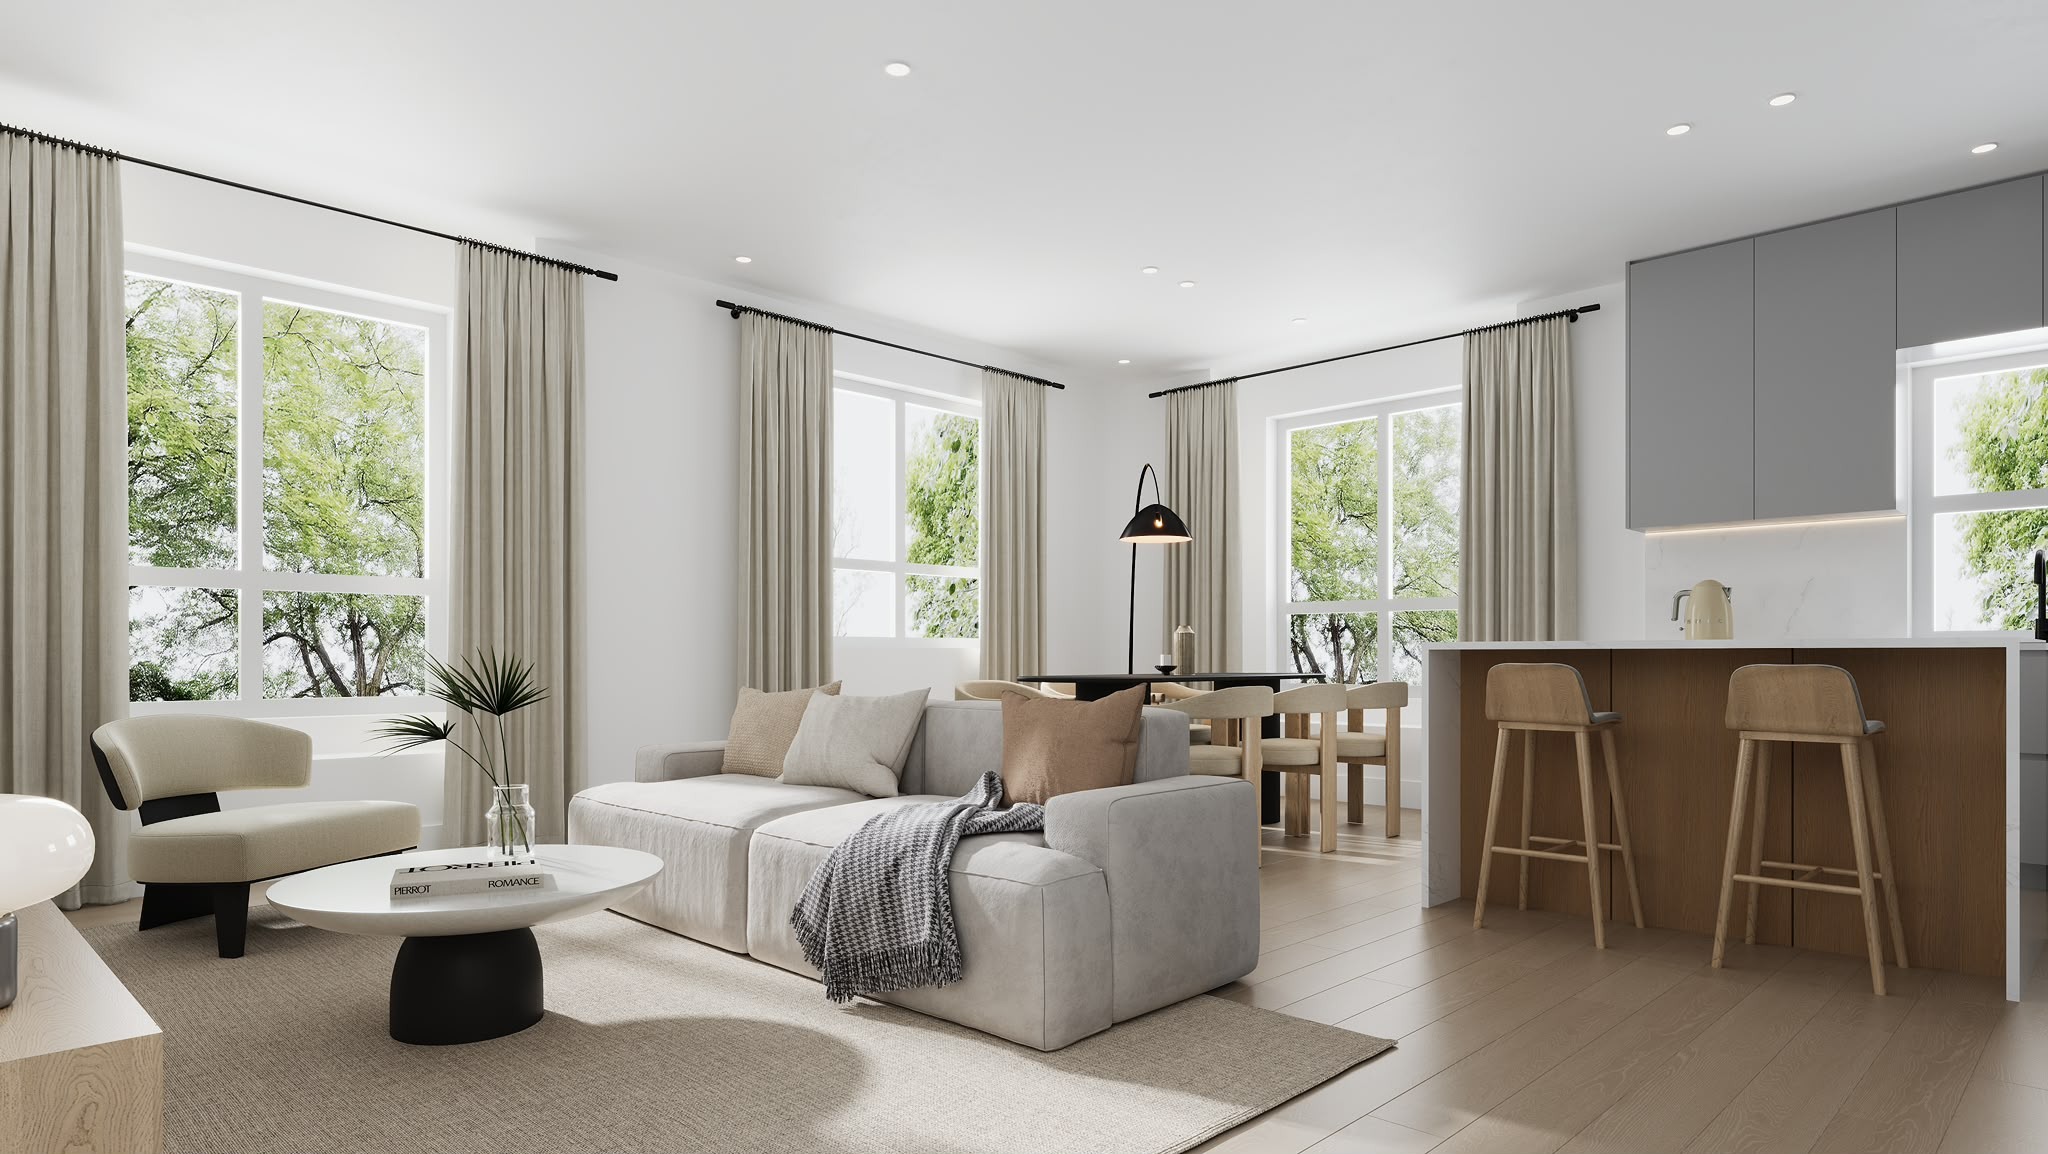
The open-concept layout connects living, dining and kitchen areas seamlessly — perfect for family moments and entertaining, under 9-foot ceilings and large windows.
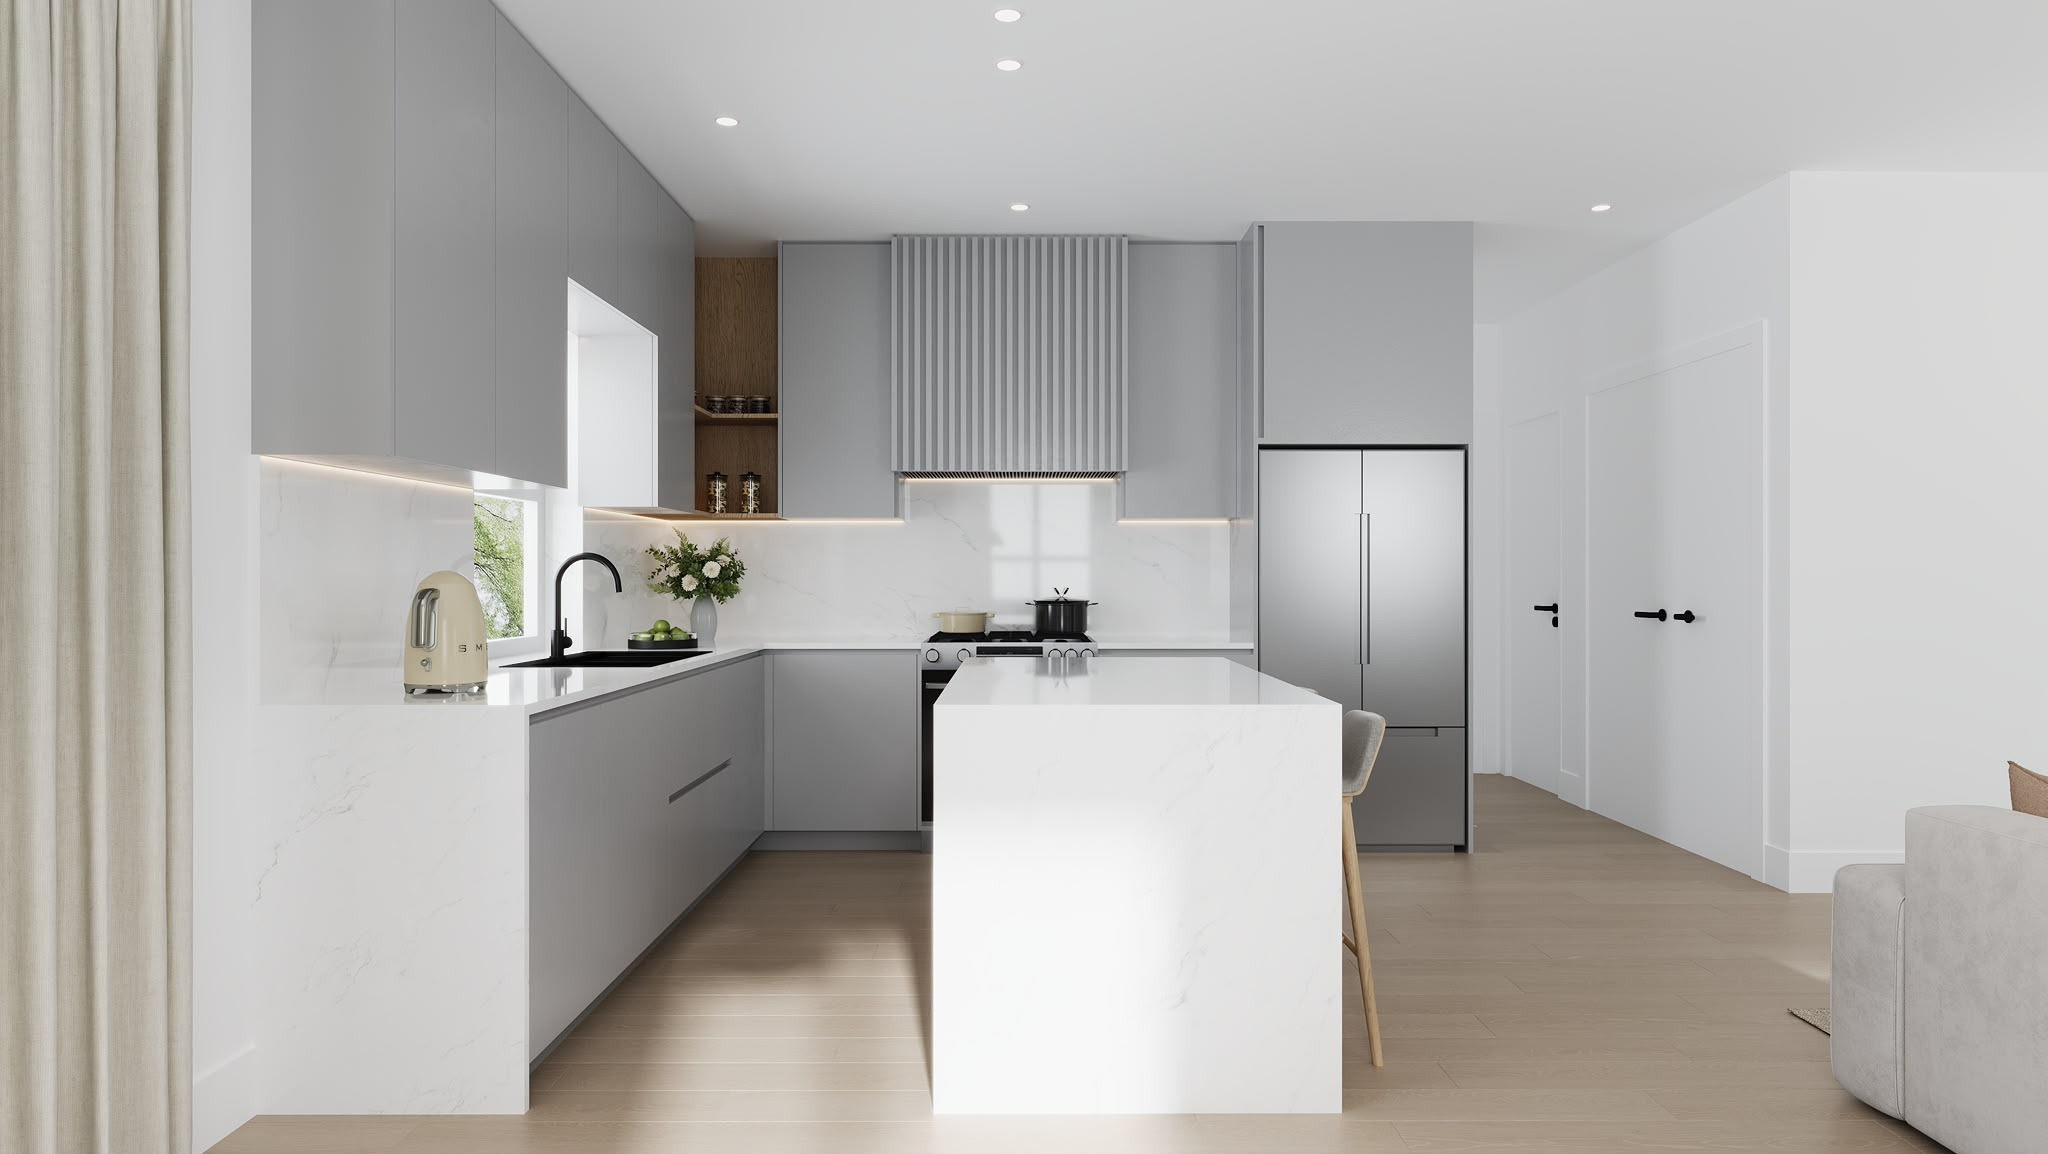
The heart of the home, designed for beauty and performance — a seamless blend of style, function and quality in every detail.

Standard baths feature marble-look porcelain flooring with wood cabinetry; upgraded bathrooms add floating vanities and LED-backlit mirrors.

High-performance front-load LG washer and dryer deliver powerful cleaning and efficient drying in every cycle — designed to handle more, so you can do less.
Review the complete standard features, appliance package, security, comfort and premium upgrade details on a dedicated page.
View Features & SpecificationsView the site plan, then download the individual floor plan for SL1 through SL9.
One site plan for the complete nine-home community.

Join the registration list for priority access to pricing, floor plans and presale updates for Broadmoor Mews.